
Price Reduction - Views
Address
9830 Faust Drive, Vienna, VA
Price
$ 1,350,000
Property Attributes
- MLS#VAFX2335666
- TypeSingle Family
- Listing Status ACTIVE
- CountyFAIRFAX
- CityVienna
- NeighborhoodWolftrap Meadows
- Zip22182
- StyleColonial
- Year Built1985
- Taxes$ 13158
- Price$ 1,350,000
- Bedrooms4
- Full Bathrooms3
- Half Bathrooms1
- Sqr Footage3640
- Lot Size0.99 Acres
Data Source:
Bright MLS
Property Description
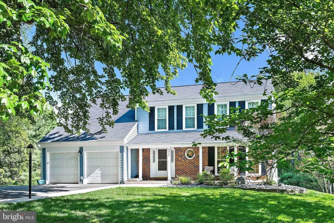
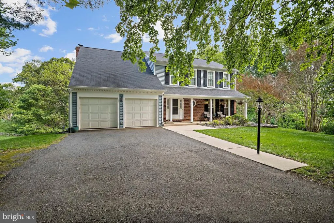
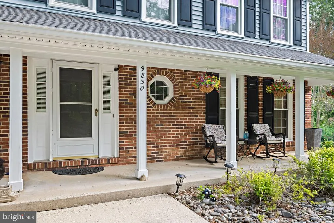
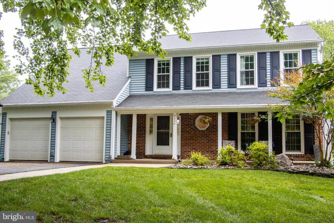
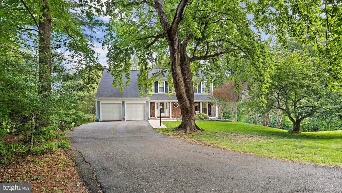
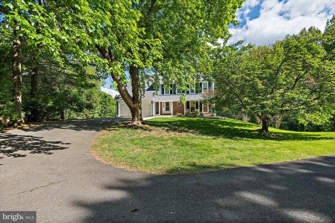
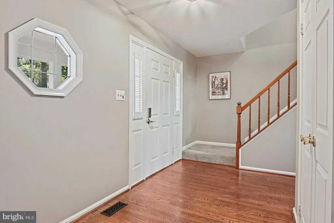
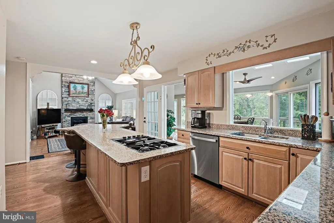
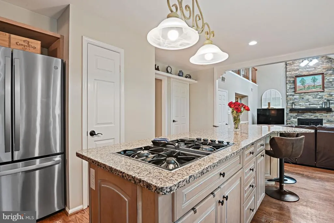
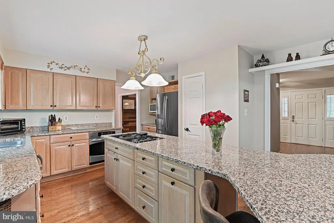
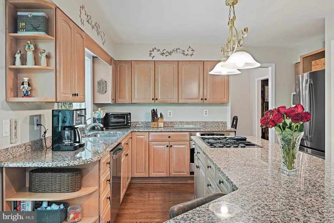
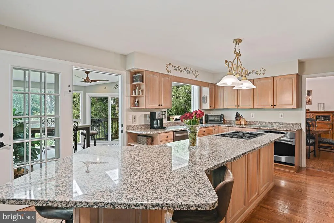
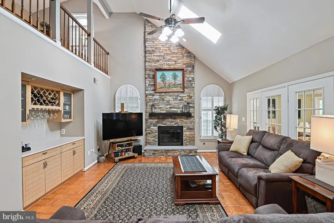
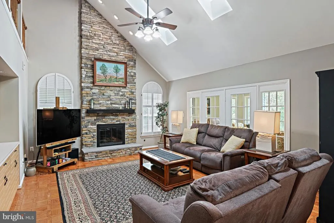
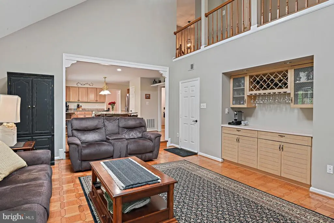
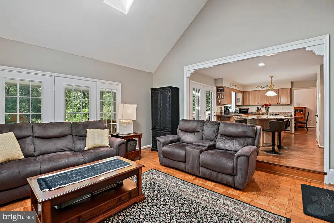
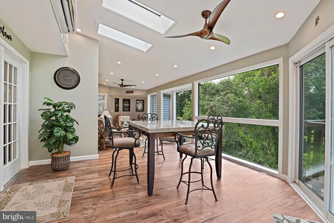
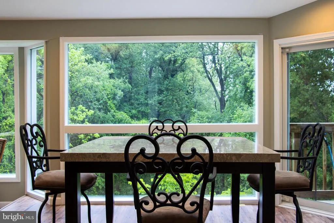
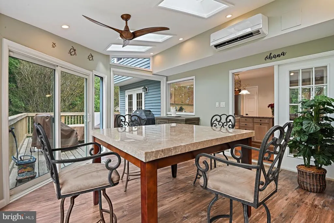
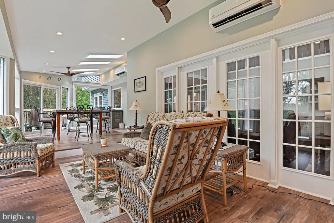
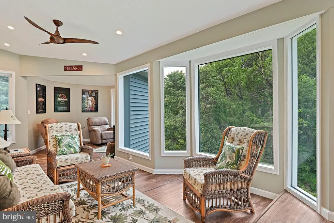
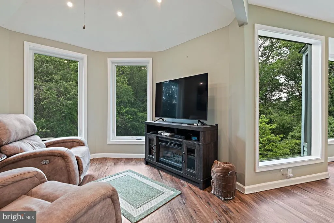
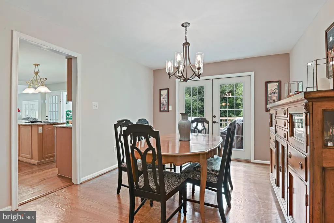
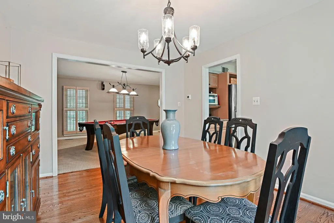
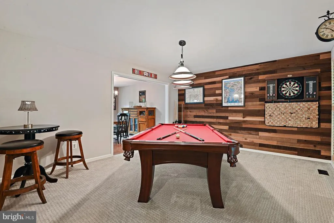
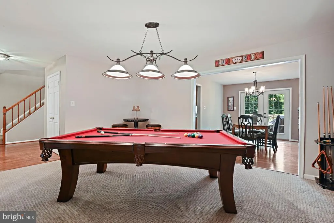
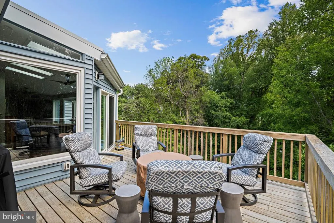
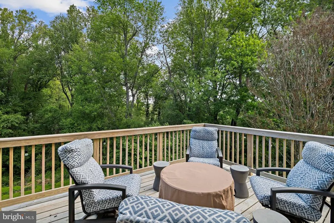
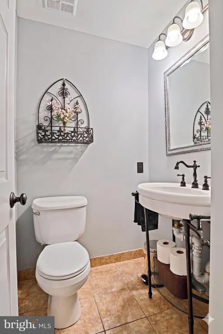
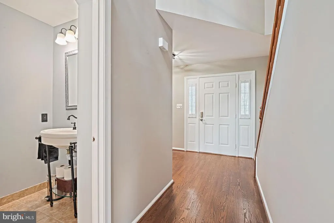
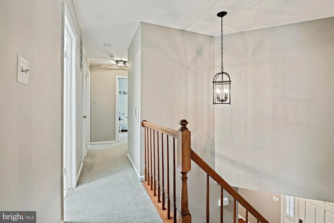
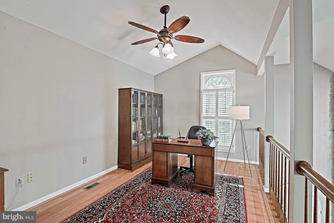
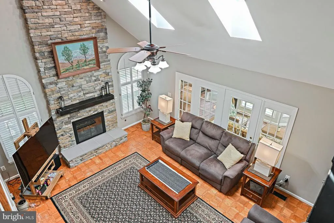
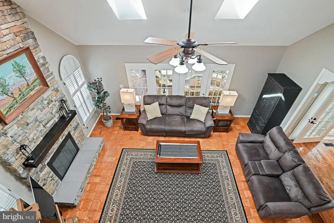
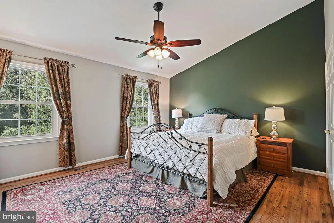
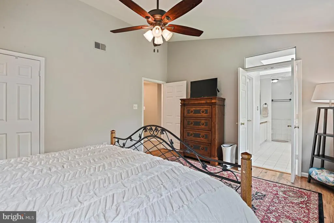
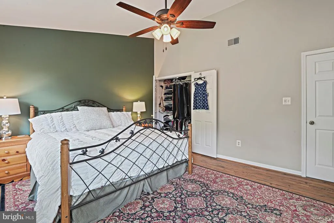
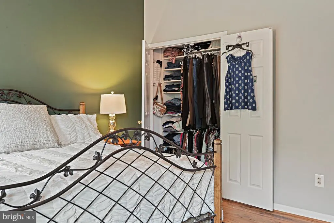
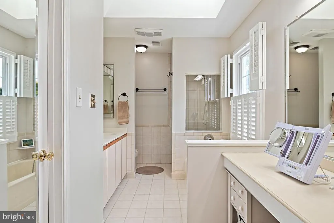
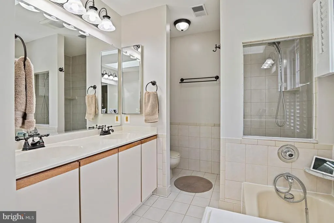
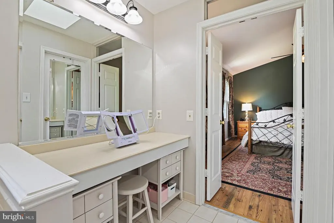
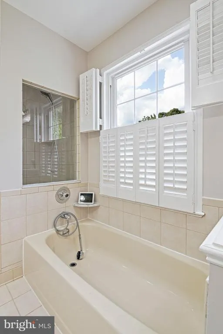
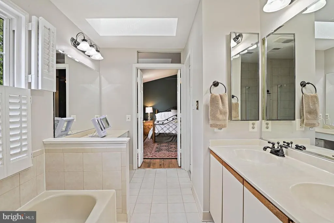
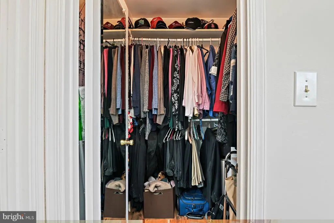
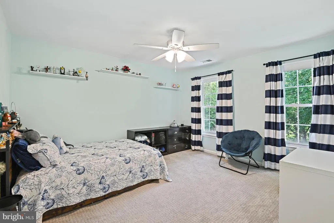
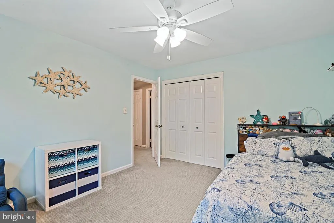
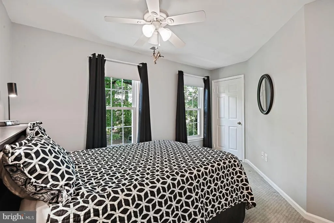
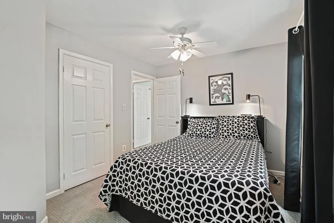
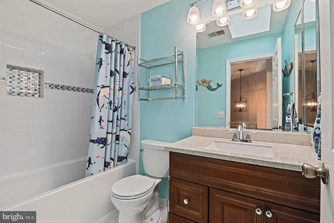
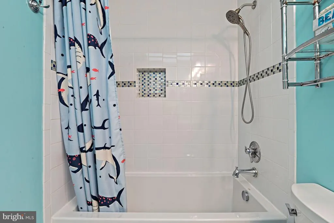
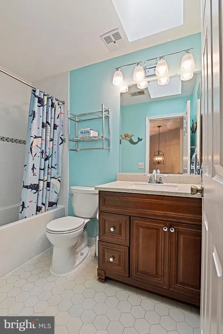
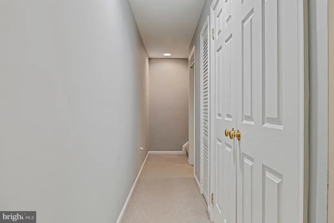
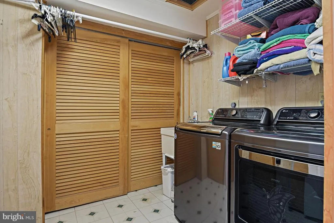
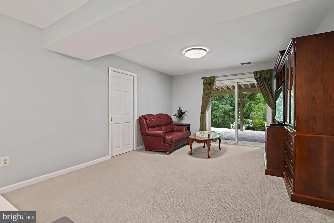
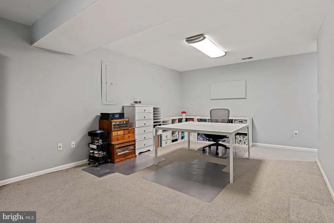
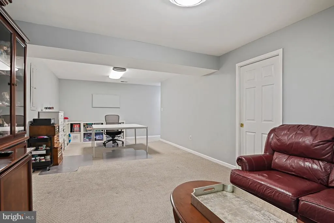
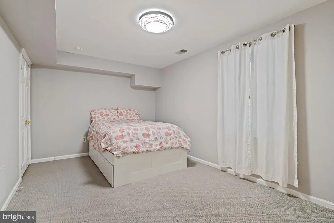
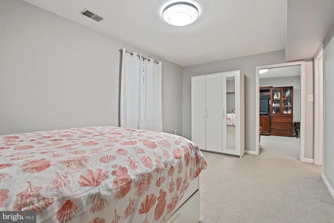
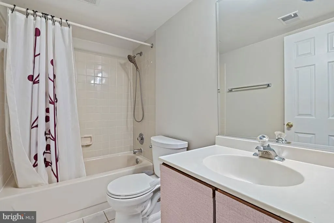
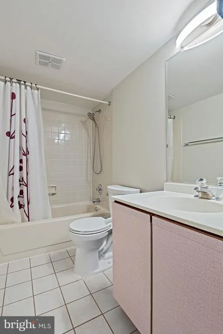
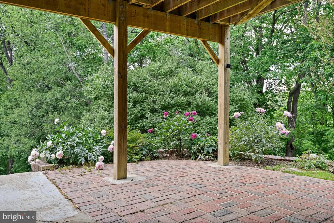
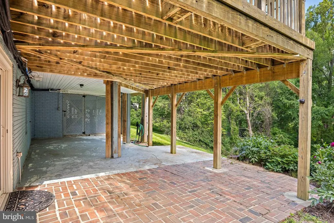
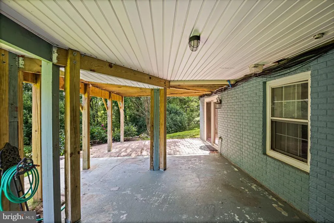
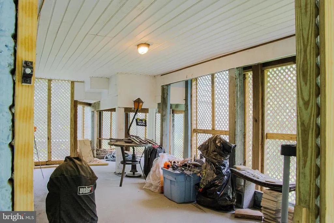
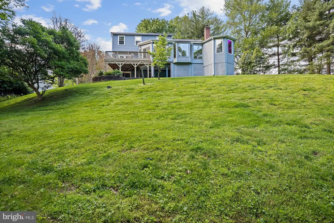
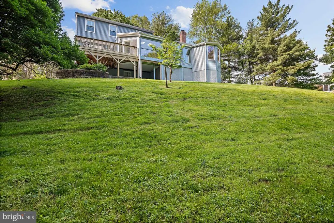
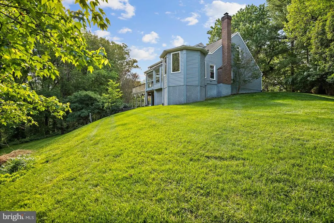
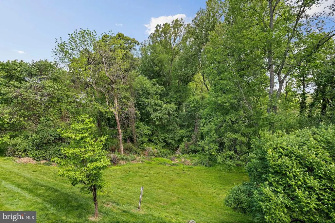
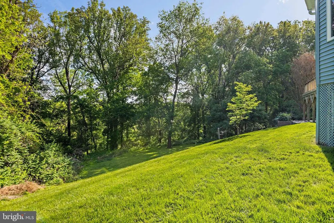
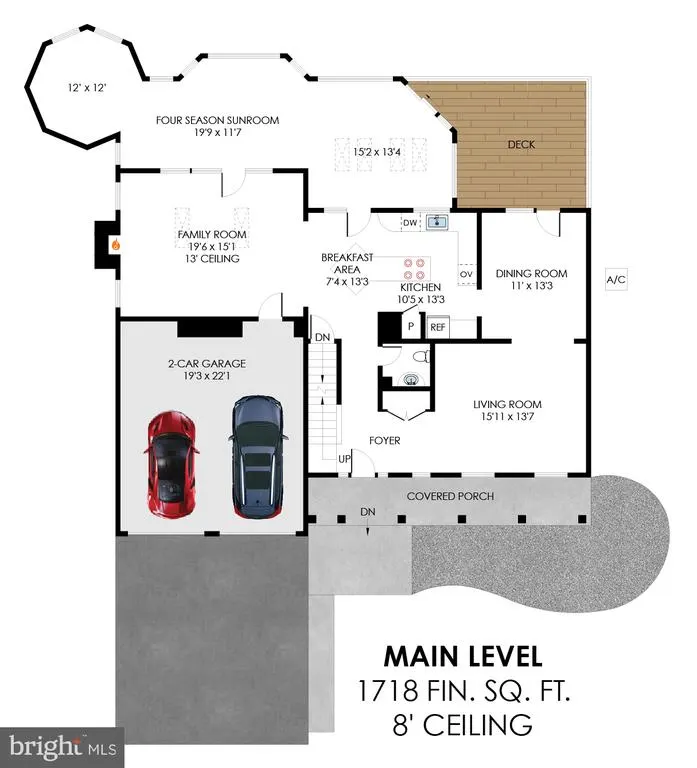
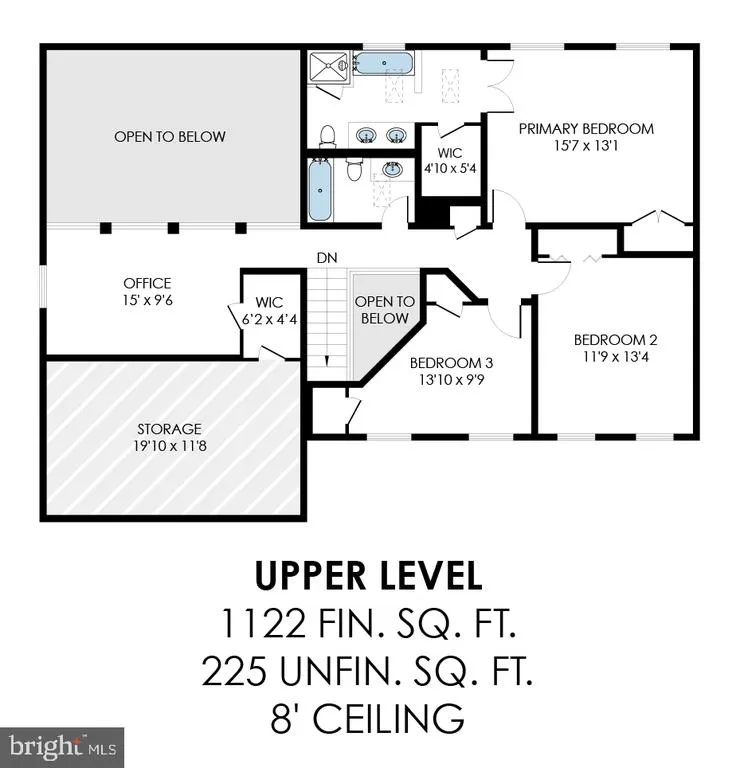
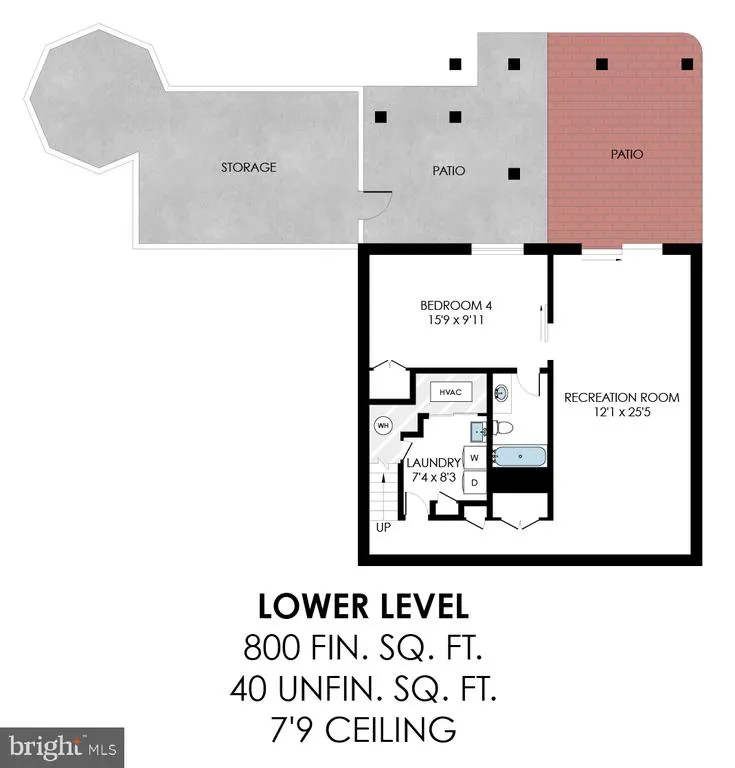
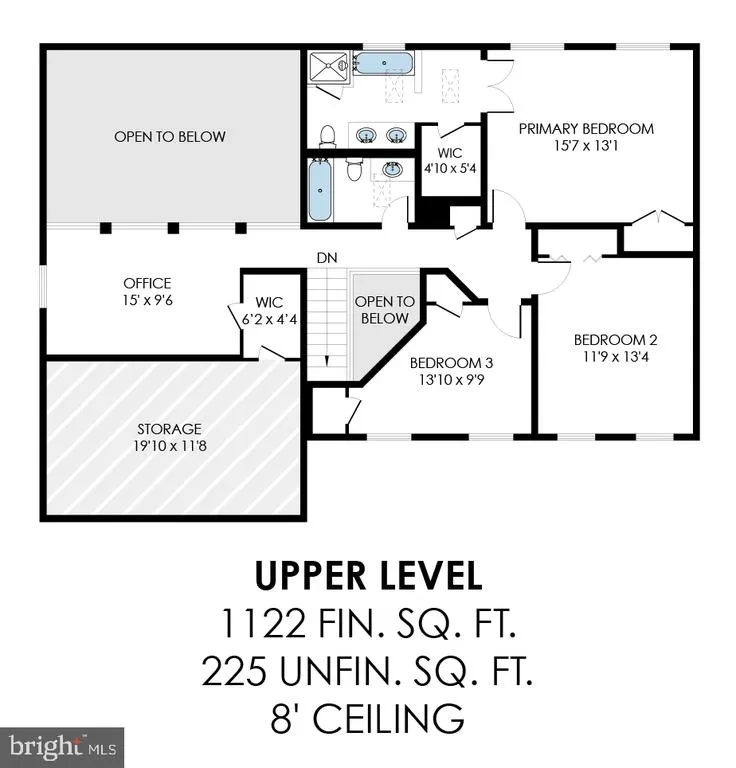
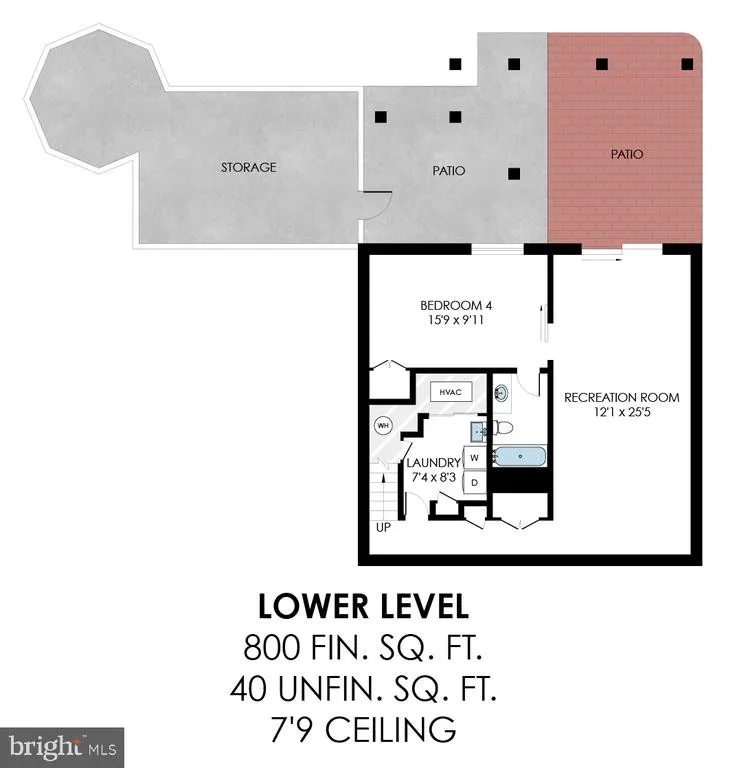
***Price Improvement*** Welcome to 9830 Faust Driveoffering the best of both worlds in Viennas sought-after Wolftrap Meadows. Set within a vibrant neighborhood community, this particular home is quietly tucked away on a pristine lot that delivers exceptional privacy and scenic nature views. Inside, the light-filled Colonial features an open main-floor layout where a chef's granite kitchen and impressive two-story family room extend into an expansive four-season room surrounded by trees. The upper level features a primary suite and bath, two additional bedrooms and hallway bath, and a large office loft. Downstairs, the walk-out lower level includes a recreation room, an additional bedroom, and a full bath.Outdoor enthusiasts will love the seamless access to the Cross County and W&OD trail networks, top Marshall pyramid schools, and quick commuter links via Dulles Toll Rd,Rt 123 and Leesburg Pike. PROPERTY HIGHLIGHTS Private Setting: Situated on a premium 1-acre lot backing to protected conservation space Expansive Four Season Room: Provides amazing views and ample entertainment space Versatile Loft: Upper-level flex space currently used as a home office; easily convertible to a 5th bedroom Spacious Living: 3,640 finished square feet plus 265 unfinished square feet for storage Storage: 19 x 12 attic storage off the loft and a large covered exterior storage area with power/light under the deck Outdoor Living: Deck off main level dining room and brick patio off lower level den IMPROVEMENTS 2026: New hot water heater and dishwasher 2021: Custom gas fireplace with two-story stone facade 2019: Major renovation of the four season room to include new flooring, windows, and dual Carrier Heat/AC units; new deck and French doors from dining room 2018: New refrigerator 2017: New washer and dryer 2016: Renovation of the upstairs hall bathroom; refinished main level hardwoods and added hardwoods to the dining room 2015: New HVAC and furnace 2009: Comprehensive exterior updates including roof, windows, and glass skylights
| Elementary School | Middle School | High School |
|---|---|---|
| Westbriar Elementary School | Kilmer Middle School | Marshall High School |
| Price History | |
|---|---|
| 8/17/2026 | Listed $1,400,000 |
| 9/9/2026 | 4$1,350,000 |
General Features
| Living Area | 3640 |
|---|---|
| Sewer | Public Septic |
| Heating | Forced Air |
| Cooling | Central A/C |
| Possession | 0-30 Days CD |
| Zoning | 110 |
| HOA Fee | 100.00 |
| Garage Spaces | 2.00 |
| Architectural Style | Colonial |
| Construction Materials | Vinyl Siding,Brick |
| School District | FAIRFAX COUNTY PUBLIC SCHOOLS |
| Year Built | 1985 |
| Levels | 3 |
| Tax Year | 2025 |
| Ownership | Fee Simple |
| Cool Fuel | Electric |
| Section | 2 |
| Accessibility | None |
| Assoc Fee Paid Per | Annually |
| County | FAIRFAX |
| New Construction | No |
| Property Type | Residential |
| HOA | Yes |
| Subdivision Name | WOLFTRAP MEADOWS |
| Garage Y/N | Yes |
| Water Access Y/N | No |
| Other Structures | Above Grade,Below Grade |
| Full Baths | 3 |
| Status | ACTIVE |
| Directions | From 123S from Tysons,turn R on Beulah,remain on Beulah at four way stop,turn L on Browns Mill,Turn L on Pennycress,turn L on Faust. House is on a pipestem. |
| City | VIENNA |
| Senior Community Y/N | No |
| Lot Size Units | Square Feet |
| Lot Size Square Feet | 43301.00 |
| Tax Assessed Value | 1239440.0 |
| Tax Annual Amount | 13158.0 |
| Home Warranty Y/N | No |
| Structure Type | Detached |
| Condo/Coop Association fee Y/N | No |
| Bathrooms Count Main Level | 1.00 |
| Price Per Sq Ft Total AG | 475.35 |
| Historic Y/N | No |
| Vacation Rental Y/N | No |
| Virtual Tour | https://homes.btwimages.com/mls/246276071 |
| Total SQFT | 3640 |
| Standard Status | Active |
| Year Built Source | Assessor |
| Legal Subdivision | WOLFTRAP MEADOWS |
| Tax Lot | 57 |
Interior Features
| Heating Fuel | Natural Gas |
|---|---|
| Basement | Fully Finished,Daylight,Partial,Interior Access,Outside Entrance,Rear Entrance,Sump Pump,Walkout Level |
| Total Fireplaces | 1 |
| Hot Water | Natural Gas |
| Basement (Y/N) | Yes |
| Heating Y/N | Yes |
| Fireplace Y/N | Yes |
| Above Grade Finished Area | 2840 |
| Half Baths | 1 |
| Central Air Y/N | Yes |
| Total Bedrooms | 4 |
| Below Grade Finished Area | 800 |
| Below Grade Finished Area Unit Type | Square Feet |
| LivingAreaSource | Estimated |
| Below Grade Unfin Area Units | Square Feet |
| Below Grade Unfin SQFT Source | Assessor |
| Below Grade Finished Area Source | Estimated |
| Bedrooms Count All Lower Levels | 1 |
| Bedrooms Count All Upper Levels | 3 |
| Bedrooms Count Lower Level 1 | 1 |
| Bedrooms Count Upper Level 1 | 3 |
| Bathrooms Half Main Level | 1 |
| Bathrooms Full Upper Level 1 | 2 |
| Bathrooms Full Lower Level 1 | 1 |
| Bathrooms Full All Upper Levels | 2 |
| Bathrooms Full All Lower Levels | 1 |
| Bathrooms Count Upper Level 1 | 2.00 |
| Bathrooms Count Lower Level 1 | 1.00 |
| Bathrooms Count All Upper Levels | 2 |
| Bathrooms Count All Lower Levels | 1 |
| Above Grade Finished Area Source | Estimated |
| Above Grade Finished Area Unit Type | Square Feet |
| Total Baths | 4 |
Exterior Features
| Pool | No Pool |
|---|---|
| Water Source | Public |
| Total Parking Spaces | 2 |
| Garage Features | Garage Door Opener,Garage - Front Entry |
| Type of Parking | Attached Garage,Driveway |
| Land Use Code | 011 |
| Foundation Details | Brick/Mortar |
| Water View Y/N | No |
| Lot Size Acres | 0.99 |
| Lot Size Source | Assessor |
| Waterfront Y/N | No |
| Land Assessed Value | 537000.00 |
| Navigable Water Y/N | No |
| Water Oriented Y/N | No |
| # of Attached Garage Spaces | 2 |
Amenities
- Foreclosure
- Views
- Short Sale
- New Construction
- Adult 55+
- Lease To Own
- No HOA Fees
- Furnished
- Primary On Main
- Air Conditioning
- Seller Finance
- Green
- Fixer Upper
- Horse
- Golf
- Fireplace
- Deck
- Garage
- Basement
- Pool
Property vs Single Family Average in 22182
Price
Taxes
Year Built
Visits
 © BRIGHT, All Rights Reserved
